$829,900
148 Aspenmere Close
4 bedrooms
4 bathrooms
2,460 sqft
Built in 2011
6,596 sqft lot
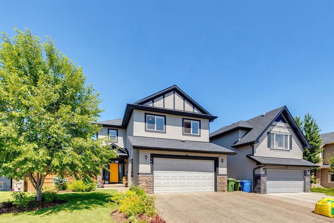
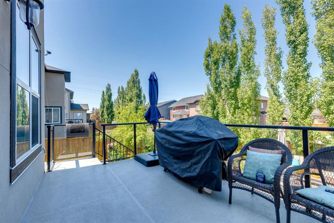
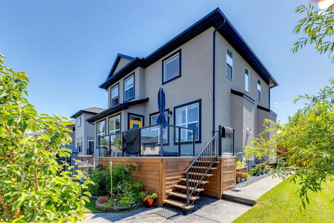
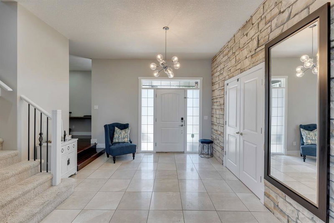
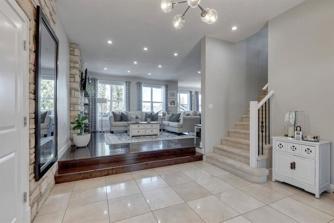
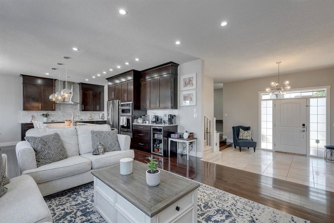
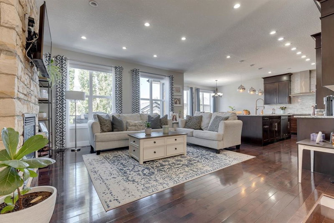
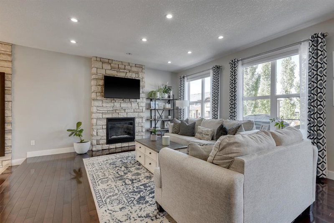
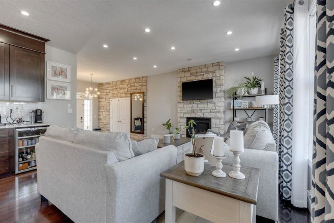
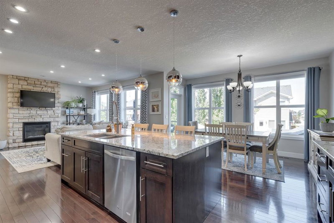
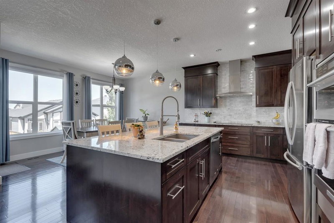
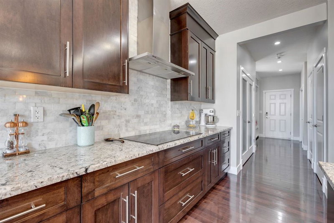
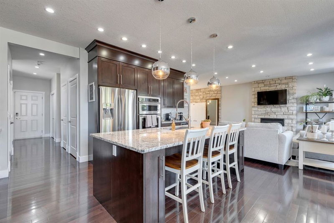
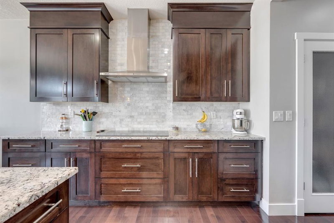
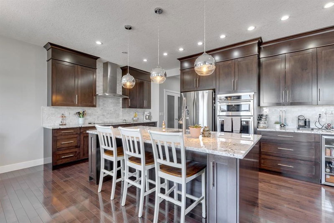
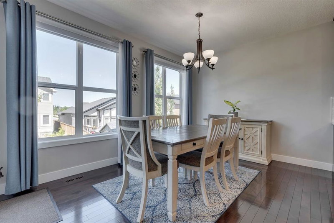
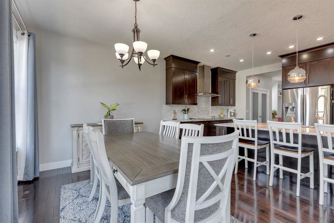
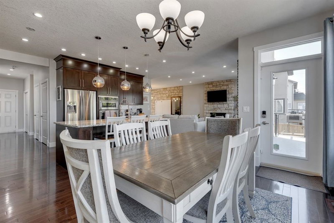
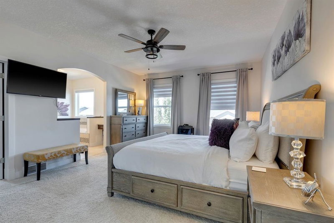
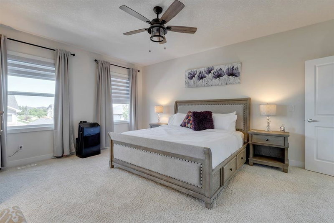
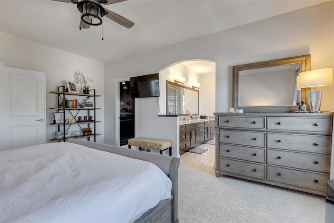
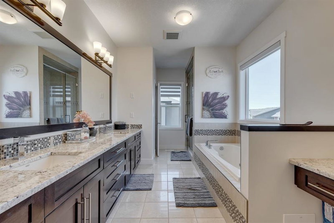
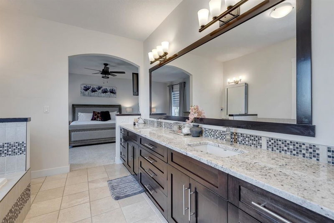
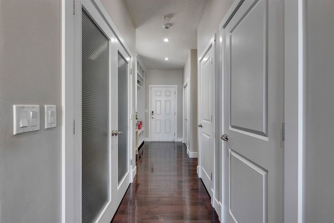
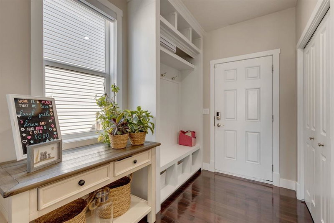
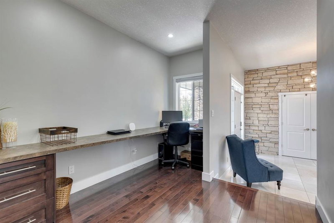
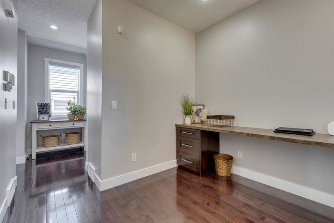
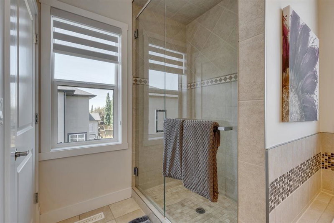
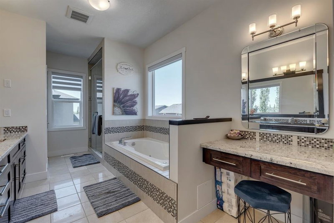
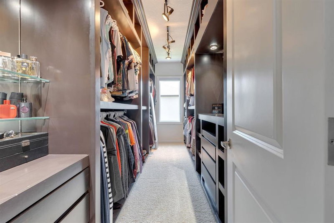
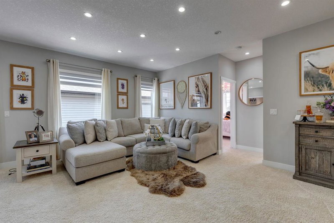
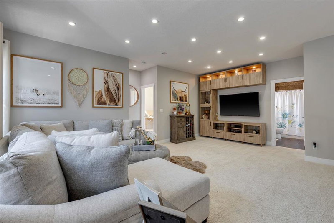
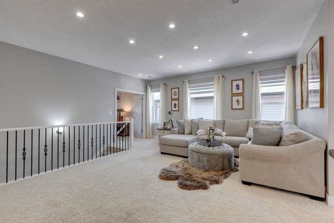
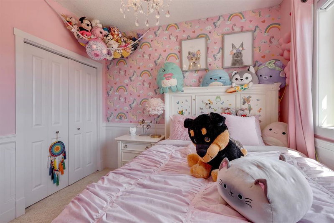
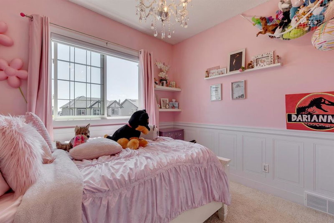
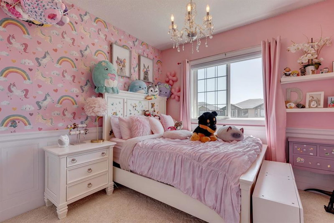
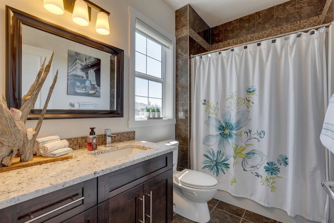
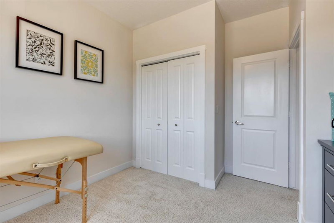
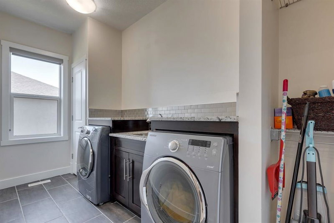
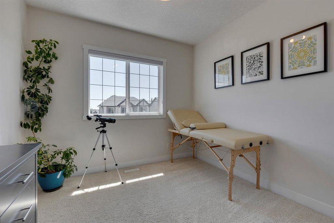
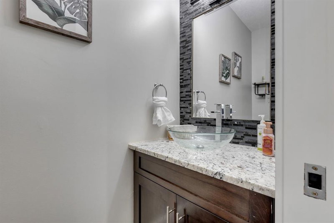
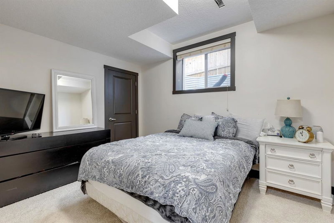
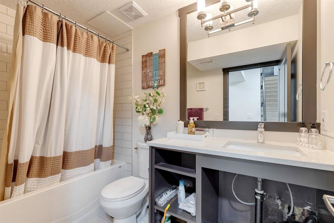
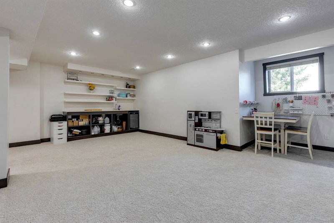
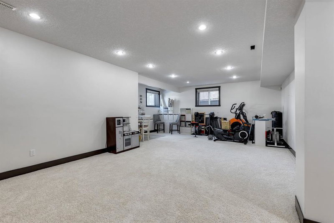
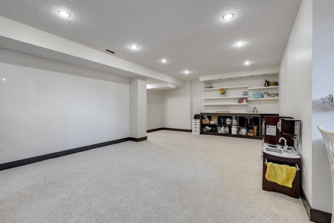
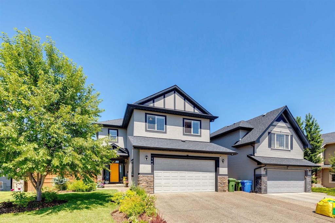
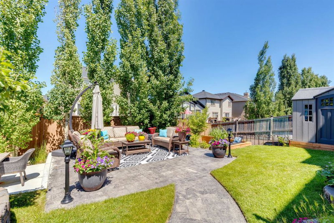
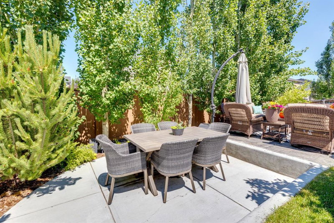
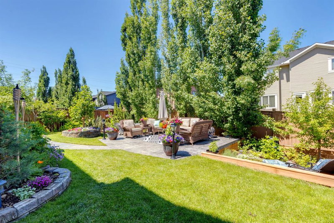
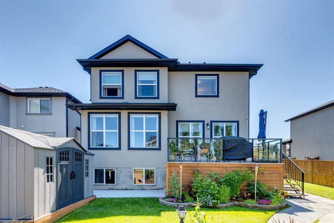
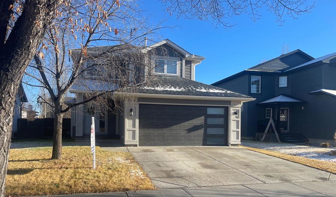
If first impressions are important to you then our home offers this and so much more. First, the design of this stunning home is impressive. Professional decorating makes ALL the difference when comparing this home to ALL other homes in the area. Take a pause from the entrance to absorb the beauty and functionality that this Family home offers. A premiere selection of functional upgrades has been incorporated inside along with trusted workmanship. Immediately, you notice the open foyer, built in Office/Computer Room, Family & dining room, custom rock fireplace with warm maple Hardwood floors. Gleaming ceramic tile and an impressive chef’s kitchen with high-end Stainless-Steel appliances, built in oven, electric cook top, beverage fridge, custom lighting and New Custom Blinds. There is plenty of cabinet space with a large pantry that resonates True Class throughout this home. Upstairs is a sanctuary of its own with a large Bonus room, laundry room, 3 bedrooms each with their own style & personality. The Primary Bedroom retreat features a walk-in closet (no wire shelving here) & luxurious 5 pc en-suite, 2 sinks, Granite countertops, oval tub & separate shower and Makeup Vanity. Downstairs incorporates a warm and wonderful family room along with another Bedroom and 4pc bath, new Citric Acid Water Softener, New Water Tank, built in cabinets and lots of storage. The back yard has been dramatically designed into an Absolute Dream! Love resonates within this professionally developed and private retreat. Manicured lawns, flowers, mature trees, stamped concrete and New Glow Stone outdoor lighting pkg make this a peaceful and tranquil space. A double attached garage, freshly re-sealed driveway & fenced yard completes this family home on one of the largest lots in the neighborhood. If you have high expectations then this is the Home for you.
Features & Amenities
Landscaped
Underground Sprinklers
Private
Closet Organizers
Double Vanity
Granite Counters
High Ceilings
No Smoking Home
Open Floorplan
Storage
Additional information
MLS® #
A2146593
Mortgage calculator
Monthly
—Enter a purchase price to preview
* This calculator is for illustrative purposes only. Actual amounts may vary and will depend on various factors including credit history, additional fees, and other variables. Please consult with a qualified mortgage professional for accurate quotes.



Address
100 - 1301, 8th Street SW, Calgary, AB, Canada, T2R 1B7
Data is supplied by Pillar 9™ MLS® System. Pillar 9™ is the owner of the copyright in its MLS® System. Data is deemed reliable but is not guaranteed accurate by Pillar 9™. The trademarks MLS®, Multiple Listing Service® and the associated logos are owned by The Canadian Real Estate Association (CREA) and identify the quality of services provided by real estate professionals who are members of CREA. Used under license.
Powered by
Your real estate website and marketing, on autopilot.